A New York dental office buildout puts cabling, WiFi, door access, cameras, displays, the server and the workstations into one plan that follows the general contractor's schedule and the building's own rules. ClearMax technicians install all of it as one project, with no monthly contract required.
Last updated: November 2026
What does one buildout contract cover here?
Practices opening in this city usually juggle a low-voltage contractor, a security vendor, an IT firm and sometimes an audio-visual company, each with its own building insurance certificate and its own idea of where the switch goes. A single plan replaces that:
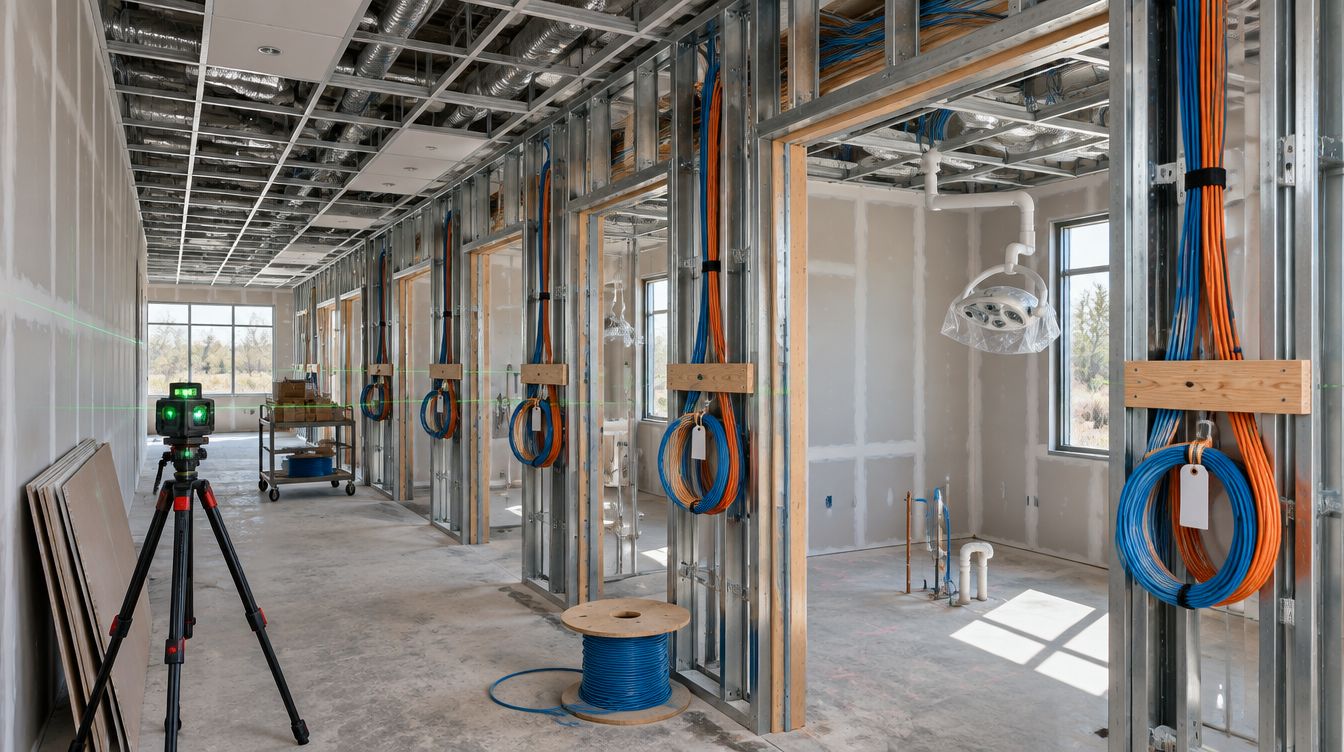
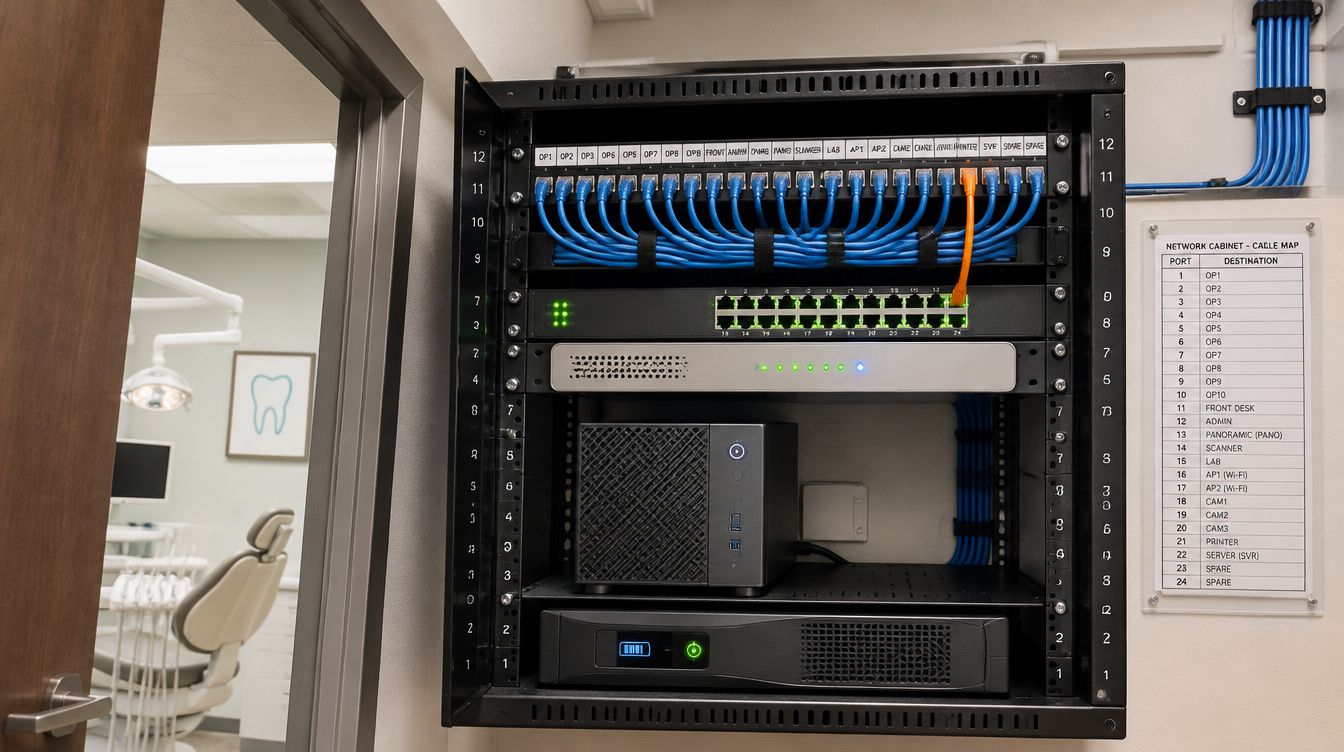
- Office network cabling: a numbered run for each chair, sensor, monitor, printer, access point and camera, ending at one patch panel.
- WiFi: ceiling access points with a staff network and a patient network kept apart.
- Door access: card or fob entry on the staff door, the IT closet and any drug or records room, planned around how people leave in an emergency.
- Cameras: entrances, the reception counter from the public side and the hallways, with the microphones switched off.
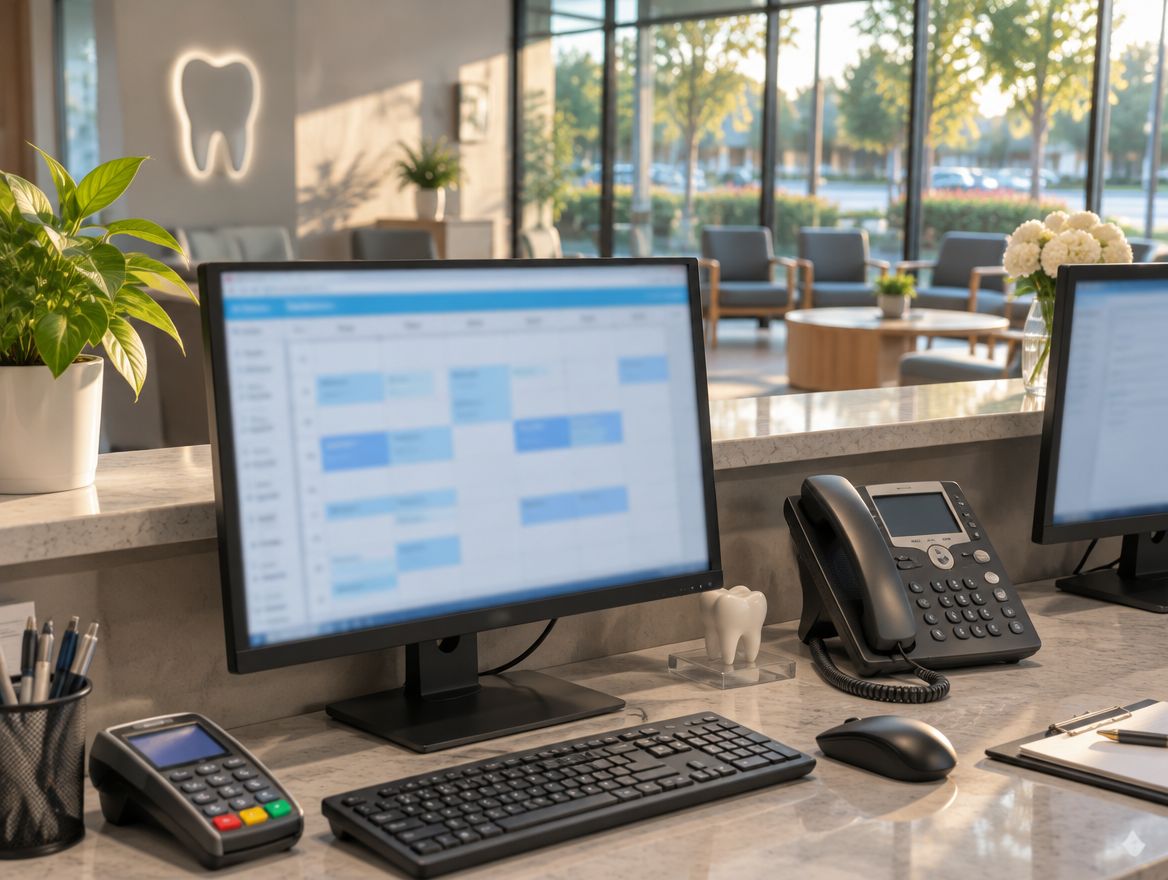
- Displays: planned with the rest of the buildout.
- Server and workstations: sized to the practice software's published server requirements, set up for each desk's job and tested with imaging and printers.
The point is one schedule and one accountable party when the trades meet above the ceiling grid.
How do New York buildings change the job?
A dental office here usually sits inside a building with its own management, its own hours for noisy work and its own path for running cable between floors. Those details decide the schedule as much as the general contractor does.
- Building rules. Many managed buildings set hours for drilling and core work, require a certificate of insurance before a crew arrives, and book the freight elevator in advance. The plan gathers those rules at the start so the first install day is not lost at the loading dock.
- The path to the closet. Where the internet provider's line enters, and how cable reaches the office from it, often depends on shared risers the landlord controls. That is settled with building management before the closet location is final.
- Older floors. Pre-war buildings bring thick masonry and old ceilings, which change how cable is routed and where access points can hang. A site visit is not needed for a quote, but photos of the ceiling and the closet help a great deal.
Storms, floods and the server closet
Coastal storms are the design hazard in this city. Hurricane Sandy cut power to more than 650,000 Con Edison customers in New York City and Westchester, and the utility called it the largest storm-related outage in its history. No battery in a dental closet rides through days of that. The battery's job is a clean server shutdown, so the database is not damaged; recovery comes from a copy stored outside the building, which is restored once at handover to prove it works.
Flood design also decides where the closet goes. Appendix G of the NYC Building Code lets a commercial building in a flood zone use dry floodproofing, and under that option it places utilities and attendant equipment within the dry floodproofed enclosure or under the alternatives the code lists. In a building in a flood zone, the closet is placed where the building's flood design protects it, agreed with the architect before the room is fixed.
What should never be on camera?
Restrooms and the room where staff change into scrubs. New York Labor Law 203-c bars an employer from causing a video recording to be made of an employee in a restroom, locker room or a room designated for changing clothes, unless a court orders it. Treatment rooms are left out by default too, and every camera's view is checked with the monitors on so no screen full of charts ends up recorded.
The practice software and its vendor
Carestream Dental publishes the requirements for its practice software, and its support desk stays the first call for anything inside the program. The plan checks the server and workstations against those requirements before anything is ordered; the support pages are at carestreamdental.com. Practices that want the office looked after once it opens can read about managed dental office IT.
First office, second site or relocation?
A first office starts from bare walls and a lease date. A second location adds a question the first never asked: does it share the original practice's database, or run its own? That answer decides whether the new site needs a server at all, what the connection between the offices has to carry, and how staff who split the week between them sign in. A move adds a third clock, the patient schedule. Every device that follows the practice comes out of the old office on a planned evening and works in the new one before the first appointment, with the old server left untouched until the new one has passed its morning check.
Buildout questions from New York practices
At what stage should IT be brought in?
With the first floor plan. Cable and door wiring go in while walls are open, and building rules on work hours make the window shorter than it looks.
Can the plan work around our landlord's approved vendors?
Yes. If the building requires a particular contractor for any piece, the plan lists exactly what that piece must deliver so the rest fits it.
Is this a monthly service?
No. It is a project with a written scope and an end. A plan afterwards is optional.
How is the work quoted?
From the details the practice provides. If more work is needed, it is brought to the practice's attention and the bid is updated.